1070 N Libby Court
Daytona Beach, FL 32117

Listed at $300,000

Details

  • MLS# 1229404
  • Residential - Single Family
  • Status Active
  • 4 Bedrooms
  • 2 full Bathrooms
  • 1,797 Square Feet
  • 0.180 acres
  • Built in 1968
  • Local Schools

Description

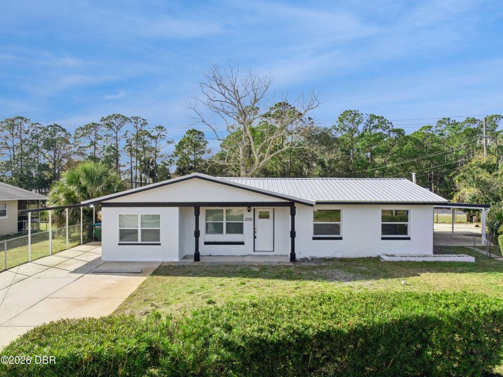
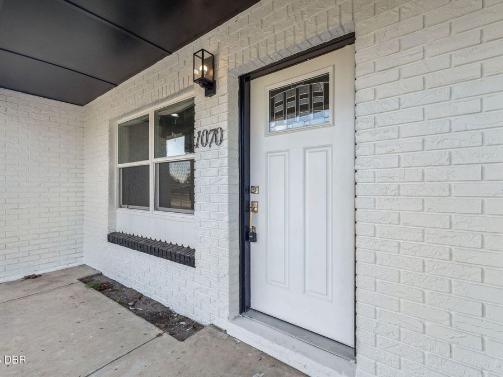
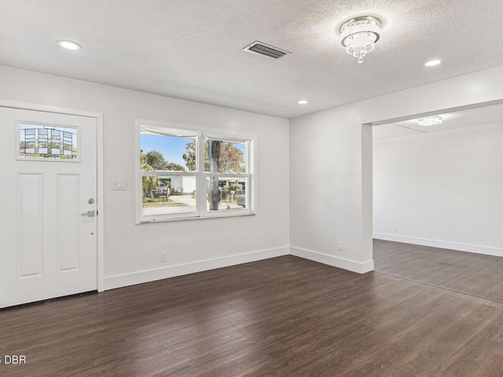
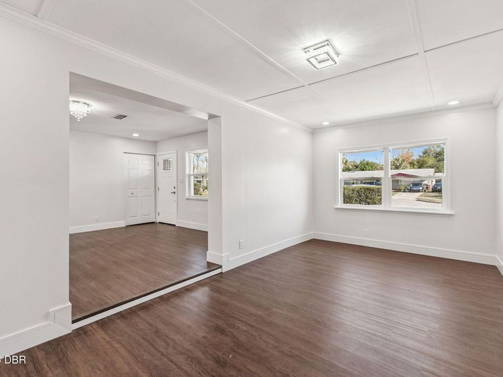
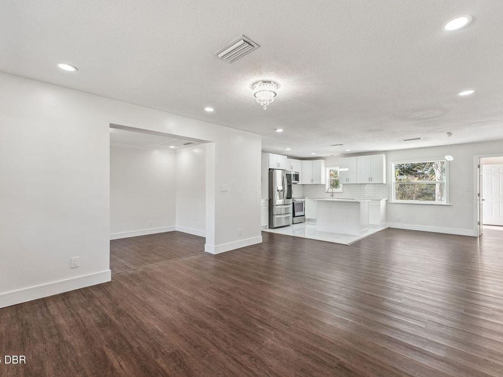
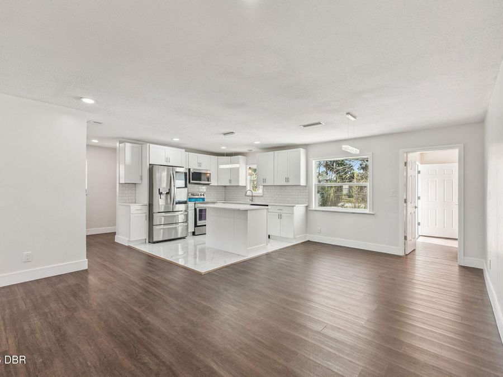
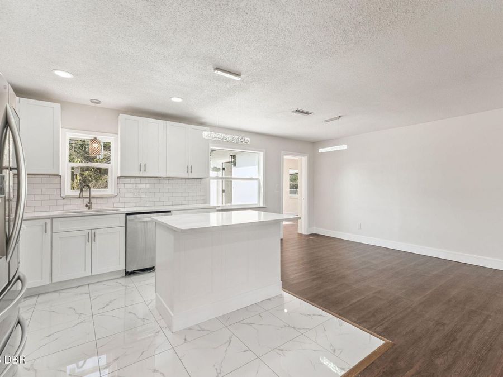
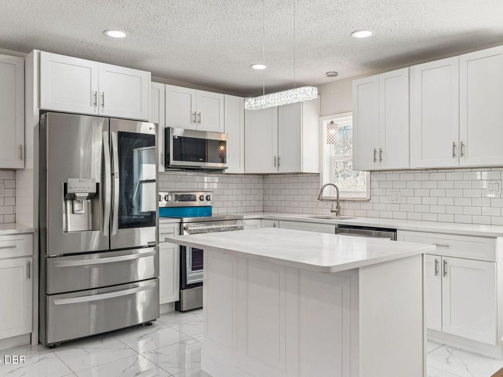
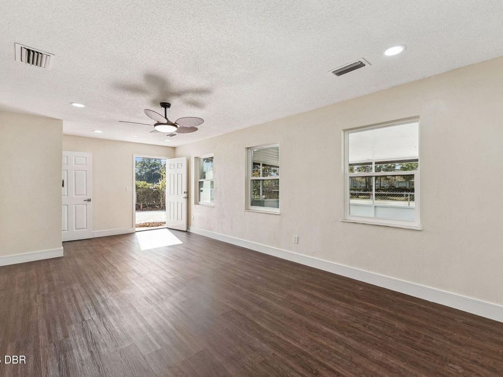
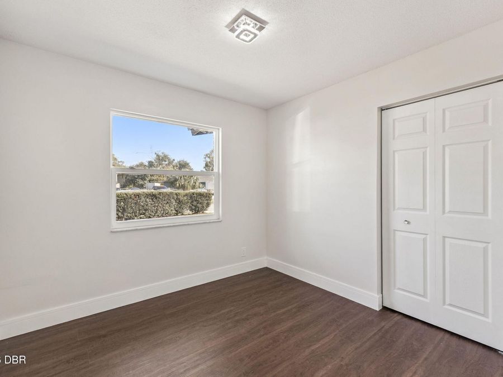
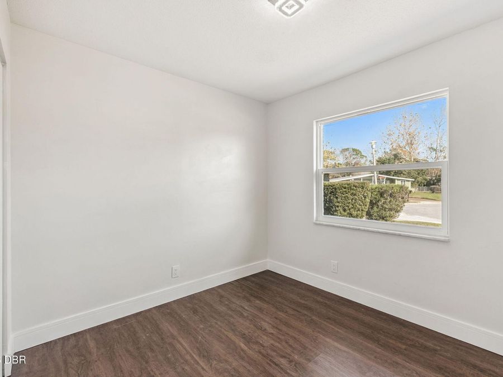
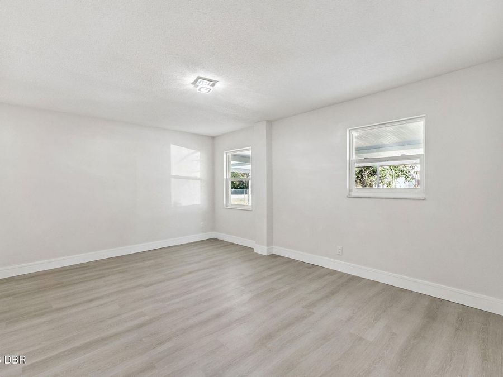
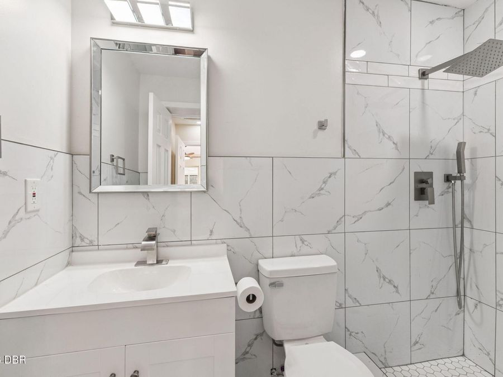
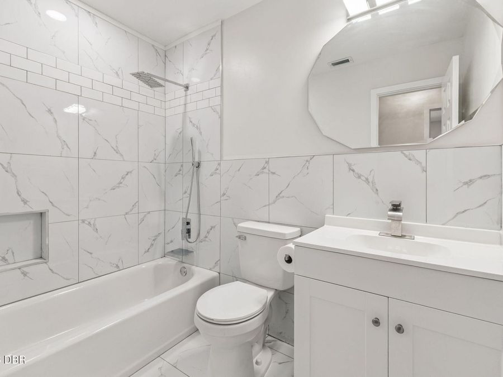
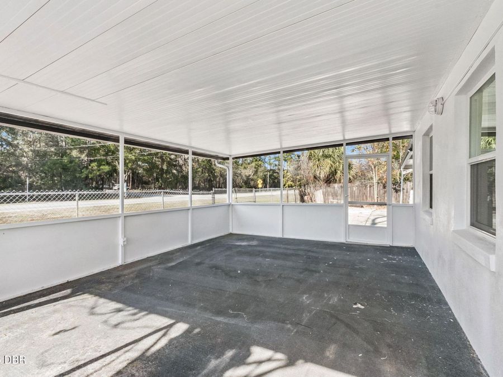
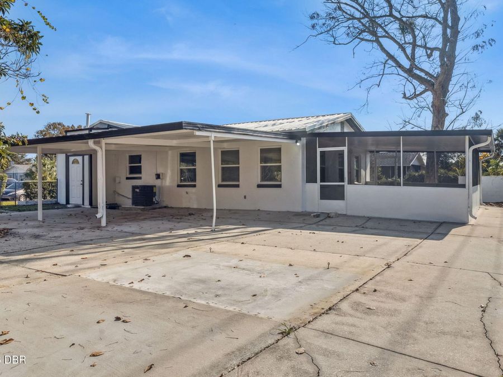
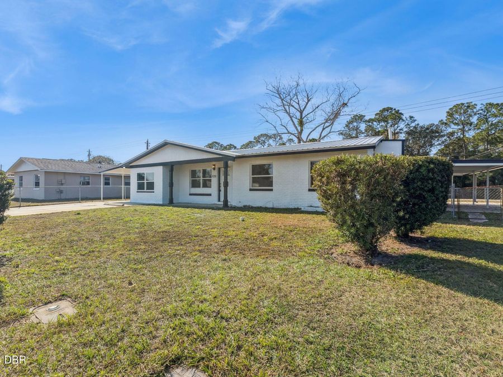
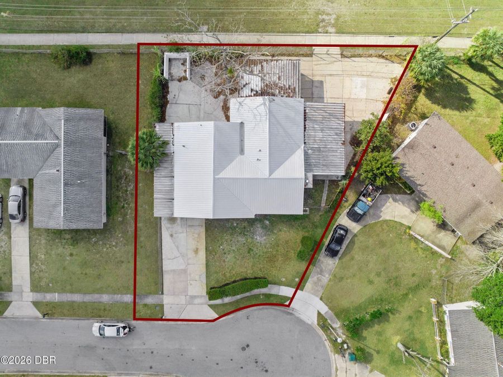
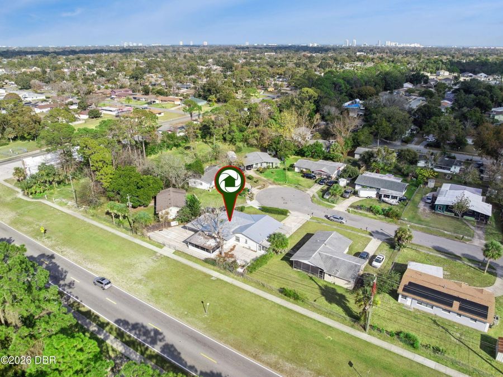
Welcome to 1070 N Libby Court a beautifully updated 4-bedroom, 2-bathroom home tucked away on a quiet cul-de-sac in Daytona Beach. Ideal for a first-time homebuyer or investor, this property features an open-concept layout with spacious living areas designed for comfortable everyday living and entertaining. The updated kitchen flows seamlessly into the main living space, creating a bright and inviting atmosphere. Recent renovations bring a clean, modern feel throughout, while the versatile floor plan offers the potential for a fourth bedroom, home office, or flex space to suit your lifestyle needs. Step outside to enjoy the screened rear...read more porch and expansive concrete patio, perfect for relaxing, grilling, or entertaining. Conveniently located near shopping, dining, major roadways, and all that Daytona Beach has to offer, this move-in-ready home is an opportunity you wont want to miss!

Features

  • Refrigerator
  • Microwave
  • Electric Range
  • Dishwasher
  • Central Air
  • Laminate
  • Tile
  • Electric
  • 1.0 Story
  • $2,588 Taxes
  • Public
  • Built in 1968
View All Features

Contact the Agent

Contact the Listing Agent
Disclaimer: All information deemed reliable but not guaranteed. All properties are subject to prior sale, change or withdrawal. Neither listing broker(s) or information provider(s) shall be responsible for any typographical errors, misinformation, misprints and shall be held totally harmless. Listing(s) information is provided for consumers personal, non-commercial use and may not be used for any purpose other than to identify prospective properties consumers may be interested in purchasing. Information on this site was last updated 08/15/2026. The listing information on this page last changed on 08/15/2026. The data relating to real estate for sale on this website comes in part from the Internet Data Exchange program of Delta Media Group MLS (last updated Sat 08/15/2026 1:08:34 AM EST) or Miami MLS (last updated Sat 08/15/2026 12:29:00 AM EST) or Stellar MLS (last updated Sat 08/15/2026 12:58:48 AM EST) or Daytona MLS (last updated Fri 08/14/2026 11:36:49 PM EST) or Tallahassee MLS (last updated Fri 08/14/2026 10:48:06 PM EST) or Northeast Florida MLS (last updated Sat 08/15/2026 12:18:53 AM EST) or My State MLS (last updated Fri 08/14/2026 11:30:07 PM EST) or Florida Keys MLS (last updated Sat 08/15/2026 12:28:29 AM EST). Real estate listings held by brokerage firms other than Adams Cameron & Co. REALTORS may be marked with the Internet Data Exchange logo and detailed information about those properties will include the name of the listing broker(s) when required by the MLS. All rights reserved.
Privacy Policy / DMCA Notice / ADA Accessibility

Property Image 1
Property Image 2
Property Image 3
Property Image 4
Property Image 5
Property Image 6
Property Image 7
Property Image 8
Property Image 9
Property Image 10
Property Image 11
Property Image 12
Property Image 13
Property Image 14
Property Image 15
Property Image 16
Property Image 17
Property Image 18
Property Image 19
Property Image 20

All Property Features

  • Property Type: Residential - Single Family
  • Appliances: Refrigerator, Microwave, Electric Range, Dishwasher
  • Cooling: Central Air
  • Days on Site: 8
  • Directions: US-92 E/W International Speedway Blvd, Use the left 2 lanes to turn left onto Bill France Blvd, Turn right onto Mason Ave, Turn left onto Jimmy Ann Dr, Turn right onto Cedar Highlands Blvd, Turn left at the 1st cross street onto N Libby Ct, Destination wi
  • Flooring: Laminate, Tile
  • Fuel Type: Electric
  • Heating: Electric
  • Interior Amenities: Ceiling Fan(s), Kitchen Island
  • Listing Terms: Cash, Conventional, FHA, VA Loan
  • Lot Description: Cul-De-Sac
  • Lot Dimensions: 27.0 ft x 110.0 ft
  • Lot Size: 0.18 Acres
  • Parcel #: 5211-19-00-0040
  • Parking: Carport
  • Patio/Porch: Patio, Rear Porch, Screened
  • Property Attached Y/N: No
  • Property Sub-Type: Single Family Residence
  • Roof Type: Metal
  • Sewer: Public Sewer
  • SQFT Total: 2367
  • Stories: 1.0
  • Taxes: $2,588
  • Utilities: Electricity Connected, Sewer Connected, Water Connected
  • Water: Public
  • Year Built: 1968