3107 Tidewatch Loop
New Smyrna Beach, FL 32169

Listed at $809,900

Details

  • MLS# O6428763
  • Residential - Townhouse
  • Status Active
  • 3 Bedrooms
  • 3 full 1 partial Bathrooms
  • 2,558 Square Feet
  • 0 Lot Size
  • Built in 2026
  • Local Schools

Description

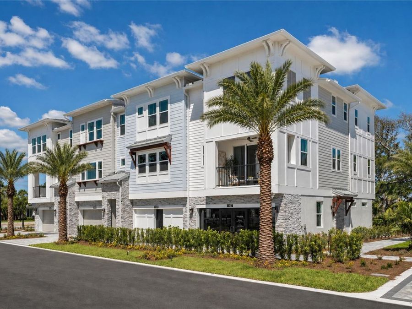
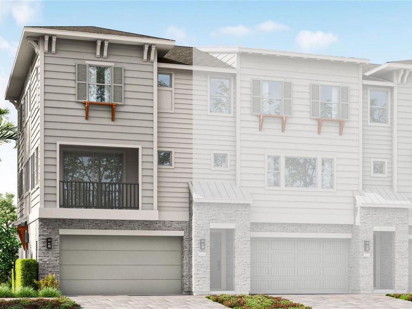
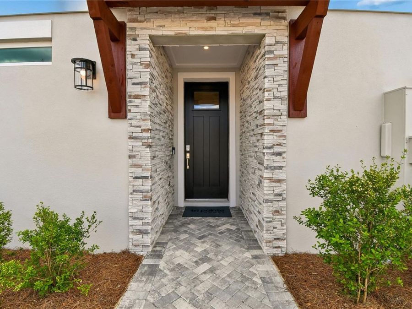
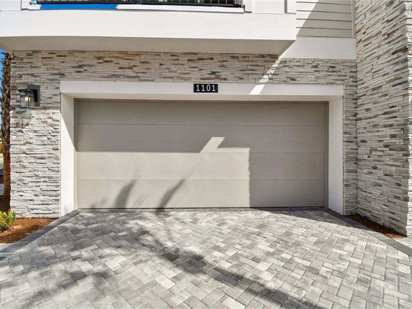
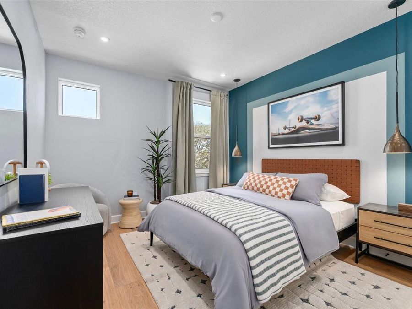
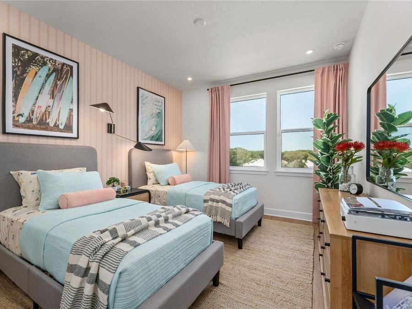
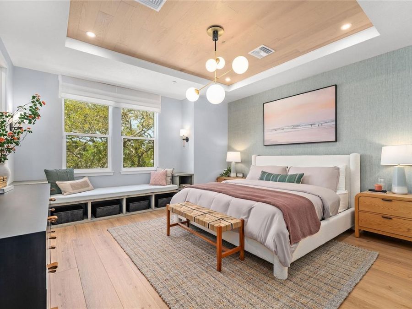
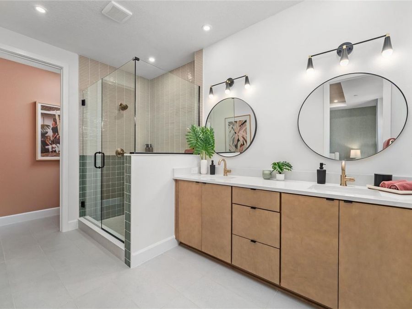
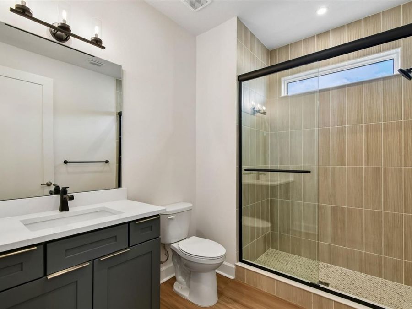
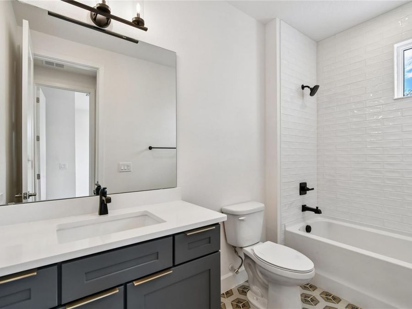
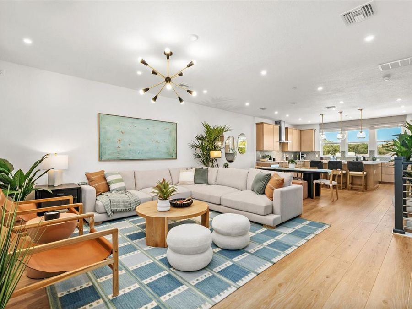
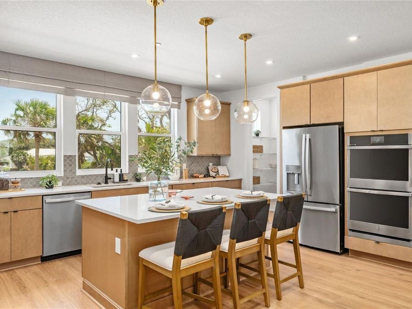
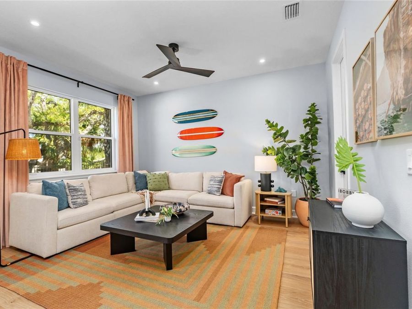
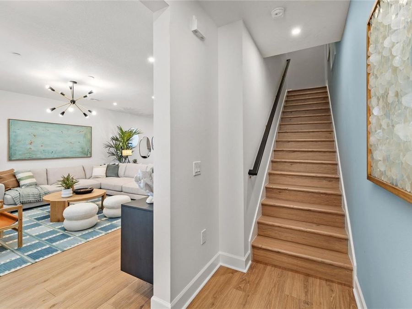
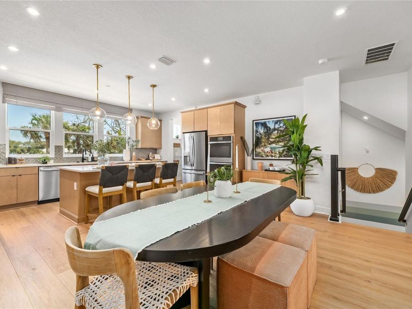
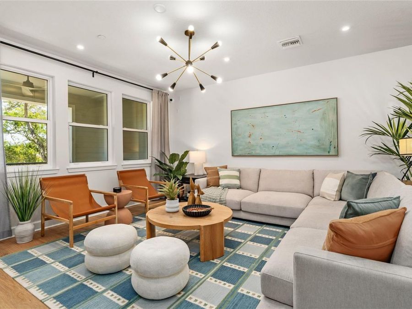
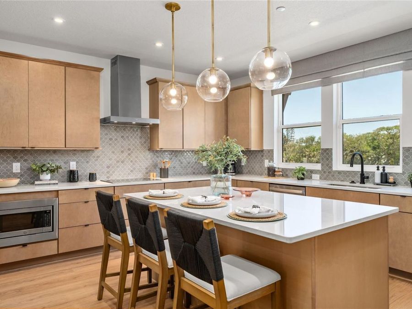
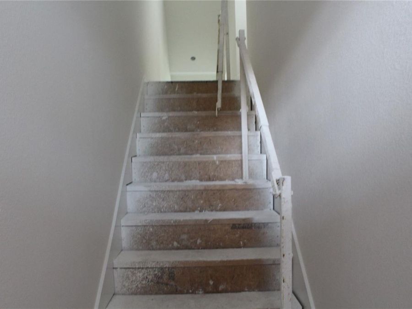
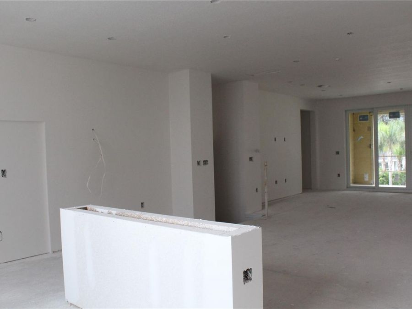
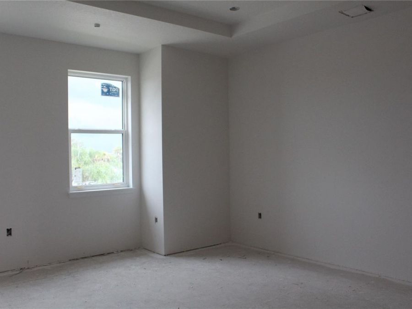
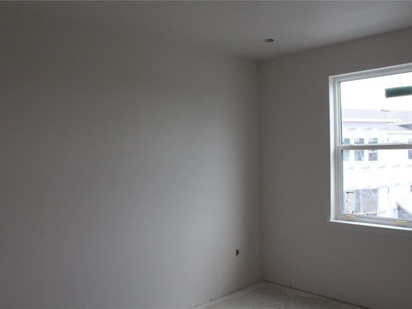
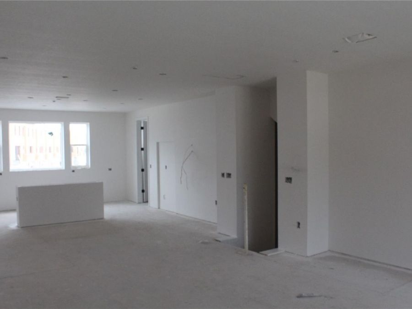
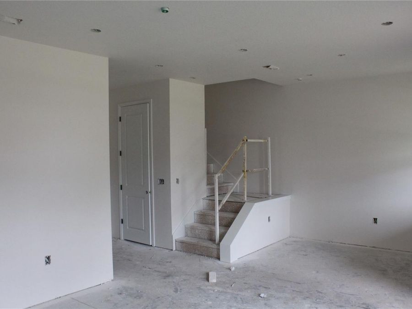
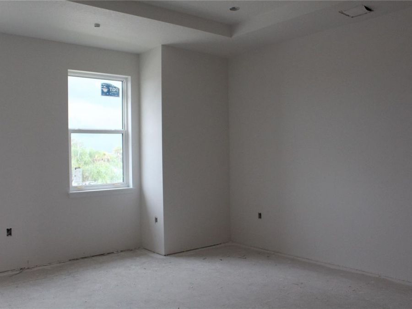
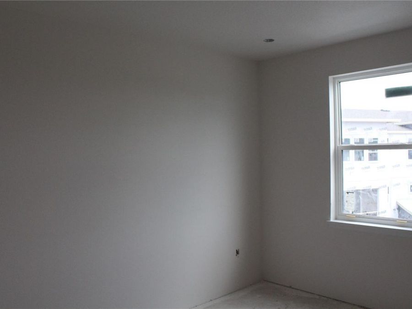
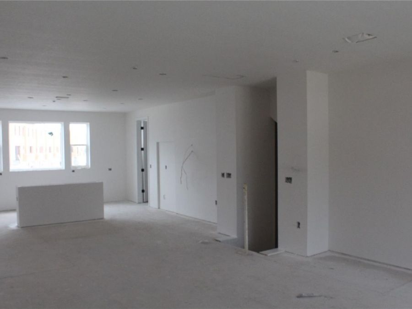
Under Construction. Welcome to this stunning townhouse in Eventide, the premier coastal community by Tri Pointe Homes in New Smyrna Beach. The property is currently under construction, and the photos showcase the furnished model unit.This three-story townhome embodies the perfect blend of modern comfort and effortless coastal living, ideally located just moments from the beautiful shores of New Smyrna Beach. Upon entry, you are greeted by a bright and inviting interior featuring soaring ceilings, spacious rooms, and expansive doorways that create an open and airy atmosphere.The thoughtfully designed kitchen is a chef's delight, offering abundant...read more cabinetry, generous counter space, and a convenient walk-in pantry. With a versatile floor plan designed to accommodate a variety of lifestyles, this home combines coastal charm with contemporary elegance.The first floor features a large game room with a full bath, making it ideal for entertaining. It also includes an exterior door leading to a small patio that connects to the rear lawn and sidewalk. The first-floor flex space can easily be transformed into a game room, fitness area, or additional private living space.The second level features an open-concept layout where the great room flows seamlessly to a private deck, highlighted by a twelve-foot sliding glass door overlooking the Indian River Lagoon-creating the ideal setting for entertaining or relaxing while enjoying the coastal breeze. The gourmet kitchen serves as the heart of the home, featuring a cooktop with a modern stainless steel hood, warm wood-tone cabinets with forty-two-inch uppers and crown molding, black hardware, three-centimeter quartz countertops, a decorative tile backsplash, and pendant lighting over the island.The third floor offers a peaceful retreat with a spacious primary suite featuring abundant natural light and a walk-in closet, along with two additional bedrooms, an extra walk-in closet, and a conveniently located laundry room. The primary bathroom includes quartz countertops, rectangular undermount sinks, a shower with a tile floor and three-by-twelve tile walls extending to the ceiling, a frameless shower enclosure, black faucets and hardware, and designer vanity lighting. Secondary bathrooms also feature quartz countertops, subway tile to the ceiling, and black faucets and hardware.Additional upgrades include raised, two-panel eight-foot interior doors throughout the home, nine-foot four-inch ceilings on the first floor, and nine-foot ceilings on the second and third floors. The home is finished with four-and-a-quarter-inch baseboards, black lever door hardware, upgraded warm-tone luxury vinyl plank flooring on the stairs, and tile flooring in the bathrooms. The bedrooms also feature luxury vinyl plank flooring.This is an incredible opportunity to create your ideal beachside retreat. Schedule your appointment today!There is no electronic lockbox (ELB). Please contact Shannon Webster at 407-701-1227 to schedule all showings.

Features

  • Built-In Oven
  • Convection Oven
  • Cooktop
  • Dishwasher
  • Disposal
  • Microwave
  • Range Hood
  • Central Air
  • Luxury Vinyl
  • Tile
  • Heat Pump
  • 3.0 Stories
  • $8,331 Taxes
  • Public
  • Built in 2026
View All Features

Contact the Agent

Contact the Listing Agent
Disclaimer: All information deemed reliable but not guaranteed. All properties are subject to prior sale, change or withdrawal. Neither listing broker(s) or information provider(s) shall be responsible for any typographical errors, misinformation, misprints and shall be held totally harmless. Listing(s) information is provided for consumers personal, non-commercial use and may not be used for any purpose other than to identify prospective properties consumers may be interested in purchasing. Information on this site was last updated 08/10/2026. The listing information on this page last changed on 08/10/2026. The data relating to real estate for sale on this website comes in part from the Internet Data Exchange program of Delta Media Group MLS (last updated Mon 08/10/2026 12:05:24 AM EST) or Miami MLS (last updated Sun 08/09/2026 11:58:18 PM EST) or Stellar MLS (last updated Sun 08/09/2026 11:58:44 PM EST) or Daytona MLS (last updated Sun 08/09/2026 11:36:42 PM EST) or Tallahassee MLS (last updated Sun 08/09/2026 10:47:55 PM EST) or Northeast Florida MLS (last updated Sun 08/09/2026 11:58:51 PM EST) or My State MLS (last updated Sun 08/09/2026 11:30:12 PM EST) or Florida Keys MLS (last updated Sun 08/09/2026 8:29:44 PM EST). Real estate listings held by brokerage firms other than Adams Cameron & Co. REALTORS may be marked with the Internet Data Exchange logo and detailed information about those properties will include the name of the listing broker(s) when required by the MLS. All rights reserved.

mls logo
Listing data and photos distributed by MLSGRID
Member Participants (and their affiliated licensees, if applicable) shall indicate on their websites that IDX information is provided exclusively for consumers’ personal non-commercial use, that it may not be used for any purpose other than to identify prospective properties consumers may be interested in purchasing, that the data is deemed reliable but is not guaranteed by MLS GRID, and that the use of the MLS GRID Data may be subject to an end user license agreement prescribed by the Member Participant’s applicable MLS if any and as amended from time to time. MLS GRID may, at its discretion, require use of other disclaimers as necessary to protect Member Participant, and/or their MLS from liability.
Based on information submitted to the MLS GRID. All data is obtained from various sources and may not have been verified by broker or MLS GRID. Supplied Open House Information is subject to change without notice. All information should be independently reviewed and verified for accuracy. Properties may or may not be listed by the office/agent presenting the information.


Privacy Policy / DMCA Notice / ADA Accessibility

Property Image 1
Property Image 2
Property Image 3
Property Image 4
Property Image 5
Property Image 6
Property Image 7
Property Image 8
Property Image 9
Property Image 10
Property Image 11
Property Image 12
Property Image 13
Property Image 14
Property Image 15
Property Image 16
Property Image 17
Property Image 18
Property Image 19
Property Image 20
Property Image 21
Property Image 22
Property Image 23
Property Image 24
Property Image 25
Property Image 26
Property Image 27
Property Image 28

All Property Features

  • Property Type: Residential - Townhouse
  • Appliances: Built-In Oven, Convection Oven, Cooktop, Dishwasher, Disposal, Microwave, Range Hood
  • Builder: TriPointe Homes
  • Community Features: Community Mailbox, Deed Restrictions, Dog Park, Golf Carts OK, Pool, Sidewalks
  • Condo Fee: $731/ Monthly
  • Cooling: Central Air
  • Days on Site: 5
  • Directions: From 1073 Willa Springs Dr Unit 2601, Winter Springs, FL 32708, head southeast on Willa Springs Dr toward Tuskawilla Rd, then turn right onto Tuskawilla Rd and continue onto Red Bug Lake Rd. Merge onto FL-417 Toll N (Central Florida GreeneWay) toward I-4/
  • Exterior: Block, HardiPlank Type, Stone
  • Exterior Features: Balcony, Private Entrance, Rain Gutters, Sidewalk
  • Flood Zone Code: X
  • Flooring: Luxury Vinyl, Tile
  • Foundation: Block, Slab
  • Garage: 2 car attached
  • Heating: Heat Pump
  • HOA Fee: 0/ Monthly
  • HOA Y/N: Yes
  • Home Warranty Y/N: No
  • Interior Features: Coffered Ceiling(s), Eat-in Kitchen, High Ceilings, Kitchen/Family Room Combo, Open Floorplan, PrimaryBedroom Upstairs, Stone Counters, Thermostat, Walk-In Closet(s)
  • Listing Terms: Cash, Conventional, FHA, VA Loan
  • Model: Seaglass
  • Other Equipment: Private Entrance
  • Ownership: Fee Simple
  • Parking: Driveway, Garage Door Opener
  • Parking Notes: Driveway, Garage Door Opener
  • Pets Allowed: Cats OK, Dogs OK, Yes
  • Pets Restrictions: Confirm with HOA
  • Property Attached Y/N: No
  • Property Sub-Type: Townhouse
  • Roof Type: Shingle
  • Sewer: Public Sewer
  • Showing Instructions: Other
  • Special Sale Provisions: None
  • Stories: 3.0
  • Taxes: $8,331
  • Utilities: Underground Utilities
  • Water: Public
  • Water Access Y/N: No
  • Year Built: 2026
  • Zoning: COMM